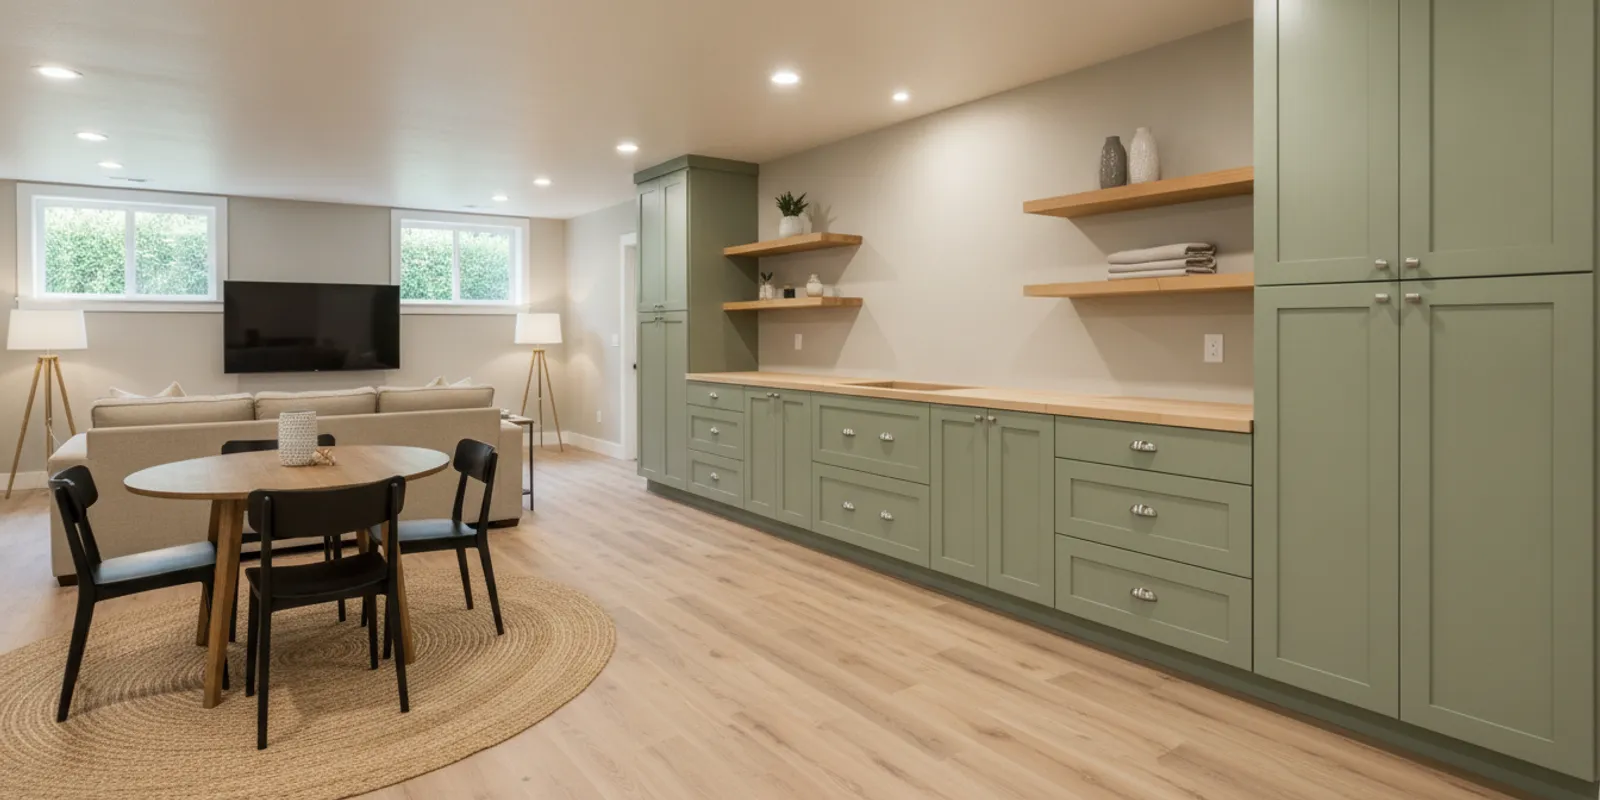
Plan basement storage around room use, utilities, access, and moisture. Use these practical layout steps to prepare for a finished basement estimate.
Basement finishing storage layout ideas work best when they begin with how you will use the room, not with a row of cabinets. A good plan keeps everyday items reachable, less-used belongings protected, and the finished space open enough for its main activities. Before choosing shelves or built-ins, map the room, note fixed features, and decide what needs to be stored.
Get a free basement finishing estimate
What should a basement storage plan solve?
Start by listing the jobs the basement needs to do. It may include a family room, a hobby area, a work-from-home space, seasonal storage, or a place for household supplies. If the room has several uses, give each one a clear zone. This helps prevent the most convenient floor area from becoming a default place for boxes.
Make an inventory in three practical groups:
- Frequent-use items: things you reach for weekly, such as games, hobby materials, or household supplies.
- Seasonal items: holiday decorations, fans, or cold-weather gear that need occasional access.
- Long-term belongings: items you rarely need, which can use less prominent storage if the location is suitable.
Then question each item. Does it belong in the basement, and will it remain useful? A finished room feels more functional when storage has a defined purpose and does not displace the activity the room is meant to support. For the broader project context, review AllFix’s remodeling services.
How can you divide the room into practical zones?
Draw the basement as a simple outline, then mark stairs, doors, windows, support posts, mechanical equipment, and areas with limited headroom. Add the main activity zones next. Keep a comfortable route from the stairs to each zone, and avoid making stored items the first obstacle at the bottom of the steps. The route should still work when someone carries a laundry basket, storage bin, or piece of furniture.
Place storage according to use. Daily items belong near the area where they are used. Seasonal bins can sit farther away, provided you can reach them without shifting furniture or emptying other shelves. A compact supply closet may work better than scattered storage in a family area.
Think vertically as well as horizontally. Wall-mounted shelves and cabinets can preserve floor area, but they should not block doors, windows, service points, or equipment. A corner can be useful, but check that a cabinet does not create a tight passage or make the room feel boxed in. Sketch the door swings and walking routes before settling on a location.
Which storage types suit different basement needs?
No single solution fits every basement. Compare options by what they hold, how often you need access, and how they affect the finished room.
- Closed cabinets: Useful for supplies and items you want out of sight. Confirm door swing, shelf depth, and the reach needed to use them.
- Open shelving: Convenient for labeled bins and frequently used supplies. Contents remain visible, so plan for a tidy arrangement and avoid overloading shelves.
- Closets or alcoves: A way to group seasonal or personal belongings behind a door. Check usable depth and keep a clear approach.
- Bench or window-side storage: Can combine seating and storage where the layout supports it. Keep the seat comfortable and do not obstruct a window or its access.
- Freestanding furniture: Flexible when the arrangement may change. It can move, but uses floor area and may need to be shifted for cleaning or access.
Containers should suit both the objects and their storage location. Use labels on more than one side if bins will be stacked. Keep heavy objects low, and use actual bin dimensions when planning shelf spacing. A shelf that appears deep enough on paper may leave no room to pull a container forward.
Think about the contents, too. Paper, fabric, photographs, and some keepsakes can be vulnerable to damp conditions. Do not assume a sealed plastic tub solves ongoing moisture. First understand whether the storage area is suitable, then choose containers and placement accordingly.
How should storage work around utilities and access?
Basements often contain equipment and service points that need to remain accessible. Mark the furnace or other mechanical equipment, electrical panel, water shutoffs, cleanouts, and access panels on your sketch. Do not plan permanent shelves or cabinets where they would prevent someone from reaching or servicing these features. Ask a qualified professional about applicable clearances rather than guessing.
Also note low ducts, pipes, and beams. A tall cabinet may not fit where ceiling height changes, and storage near a stair landing can make the route feel crowded. Keep frequently moved boxes out of access paths. Where equipment manuals or shutoff information are kept, choose an easy-to-find location that does not require moving other belongings.
Keep exits and routes in mind as you plan. The U.S. Fire Administration provides general home fire-safety information, including the importance of keeping exit paths usable; review its home fire safety guidance as a starting point. This is not a substitute for local code requirements or an assessment of your specific basement.
If the basement shows water intrusion, persistent dampness, or musty odors, address the condition before enclosing storage or finishing surfaces. A storage layout cannot solve a moisture problem. Note where and when the issue appears and bring it up during project planning.
How can you keep storage from taking over the finished room?
Set a boundary for storage before selecting furniture. For example, decide that one wall or closet will hold household supplies, while the center stays open for play or relaxing. If the basement needs both a work area and a family space, arrange storage so each zone functions without shifting boxes whenever you change activities.
Use a consistent visual approach. Similar cabinet fronts or matching bins can make a storage wall feel intentional. Keep frequently used objects at an easy reach and reserve higher shelves for light, occasional-use items. Avoid very deep shelves for small belongings: things placed at the back can be hard to see and retrieve.
Lighting matters. Storage areas should be visible enough to locate items safely. Consider how shelves may cast shadows over a work surface or block an existing fixture. Do not choose a layout that leaves a closet or under-stair area difficult to use. Discuss lighting coordination as part of the full finishing plan rather than treating it as a last-minute addition.
What should you measure before choosing a layout?
Measurements turn a rough idea into a plan that can be reviewed. Record the room’s overall dimensions, ceiling height, and any changes in height. Measure doors and stair openings, and note the location of posts, windows, equipment, and access points. Include the route items must take from the stairs to their storage location.
Make a list of the largest objects you intend to store. Measure them, then check whether they can pass through the basement entrance and fit in the planned location. Leave room to open cabinet doors and drawers. If storage is for bins, use the dimensions of the bins you expect to keep rather than estimating.
For example, a household storing folding chairs, holiday tubs, and a vacuum should check the chair footprint, tub height, and the vacuum’s handle clearance separately. The chairs may fit upright in a closet, while tubs may need a shelf with enough vertical room to lift them out. This simple check can prevent a plan that technically fits but is awkward to use.
Take photos from the stairs and each corner. Add notes about what should remain visible, what can be concealed, and which areas are difficult to access. AllFix’s project gallery can help you consider the appearance of finished spaces; your own measurements will guide the specific layout.
How should storage plans change for different uses?
A family room needs clear floor area and quick access to games or blankets. Group those items close to where they will be used, and put long-term storage in a less central closet. If children use the room, consider whether frequently handled items can be stored low without obstructing the walkway.
A hobby or project space benefits from storage that supports setup and cleanup. Keep tools or materials together, place small parts in labeled containers, and leave a usable surface near the storage. If the activity creates dust or requires equipment, think about how storage placement affects the work area and access to utilities.
For a household supply zone, keep everyday products distinct from long-term belongings. Put heavier containers on lower shelves and avoid storing supplies where a leak or damp condition could damage them. For landlord or property-management use, group maintenance-related items in a clearly identified area, but keep them separate from tenant or household belongings and preserve access to building systems.
These examples are starting points, not fixed layouts. The best arrangement depends on the room’s shape, its intended use, and what the household actually needs to store.
What should you discuss before work begins?
Before requesting an estimate, describe the basement’s intended uses and the storage problem you want to solve. Mention the items to be stored, which need frequent access, and whether you prefer open shelving, enclosed cabinets, or a combination. Share a sketch, photos, and measurements if you have them.
Identify fixed conditions: low ceilings, visible pipes, equipment, access panels, stairs, and any signs of moisture. Ask how a proposed arrangement will preserve access and fit the room. Clarify which elements are included in the project scope and how storage decisions relate to other planned work.
AllFix provides basement remodeling as part of its remodeling services and uses a free-estimate approach. Service is available across Grant and Adams Counties, with availability varying by location and service. Check the service areas page and share your location when you inquire.
How can you prepare a useful storage brief?
A short written brief keeps the conversation focused. Include:
- The basement’s main purpose and any secondary uses.
- A list of belongings grouped by how often you need them.
- A simple sketch with dimensions, doors, stairs, windows, equipment, and access points.
- Photos of the room, including areas with limited headroom or possible moisture concerns.
- Your preference for cabinets, open shelves, closets, or flexible furniture.
- Questions about access to equipment, clear routes, lighting, and moisture.
It is fine to start without a detailed design. The brief is meant to show what matters and what the room needs to do. A professional assessment can help determine how desired storage fits the space and the wider finishing plan. If you are unsure whether an item belongs in the basement, list it as a question rather than forcing a layout decision prematurely.
Frequently Asked Questions
Should storage be planned before the basement is finished?
Yes. Planning early helps coordinate storage with room use, access, lighting, and fixed features. It can also reduce the chance of placing cabinets where they block a panel or make a walkway too tight.
Is open shelving or closed cabinetry better?
It depends on what you store and how you use it. Open shelves make labeled bins easy to reach, while closed cabinets conceal supplies and create a more contained look. Many rooms benefit from a mix, with frequently used items accessible and less orderly supplies behind doors.
How much of the basement should be used for storage?
There is no universal proportion. Base the storage area on the belongings you plan to keep and the room’s primary function. Measure those items, reserve clear routes, and avoid allowing storage to displace the activity the finished basement is meant to support.
Can storage go around a furnace or electrical panel?
Storage should not prevent required access to equipment or service points. Mark these locations before planning built-ins and ask a qualified professional to confirm applicable access and clearance needs. Do not cover equipment or access panels with permanent shelving.
What should I do if the basement feels damp?
Investigate the moisture concern before storing vulnerable belongings or finishing the affected area. Note when and where it occurs, and discuss it during assessment. Cabinets and bins do not correct an underlying water or dampness issue.
Explore remodeling services and request a free estimate
A thoughtful storage plan makes a finished basement easier to use, keeps important access points in view, and gives each part of the room a clear purpose. Start with an inventory and measurements, then discuss how the layout can fit the wider finishing project.
Tell Us About Your Project
Fill out the form below and we'll contact you within 1 business day.