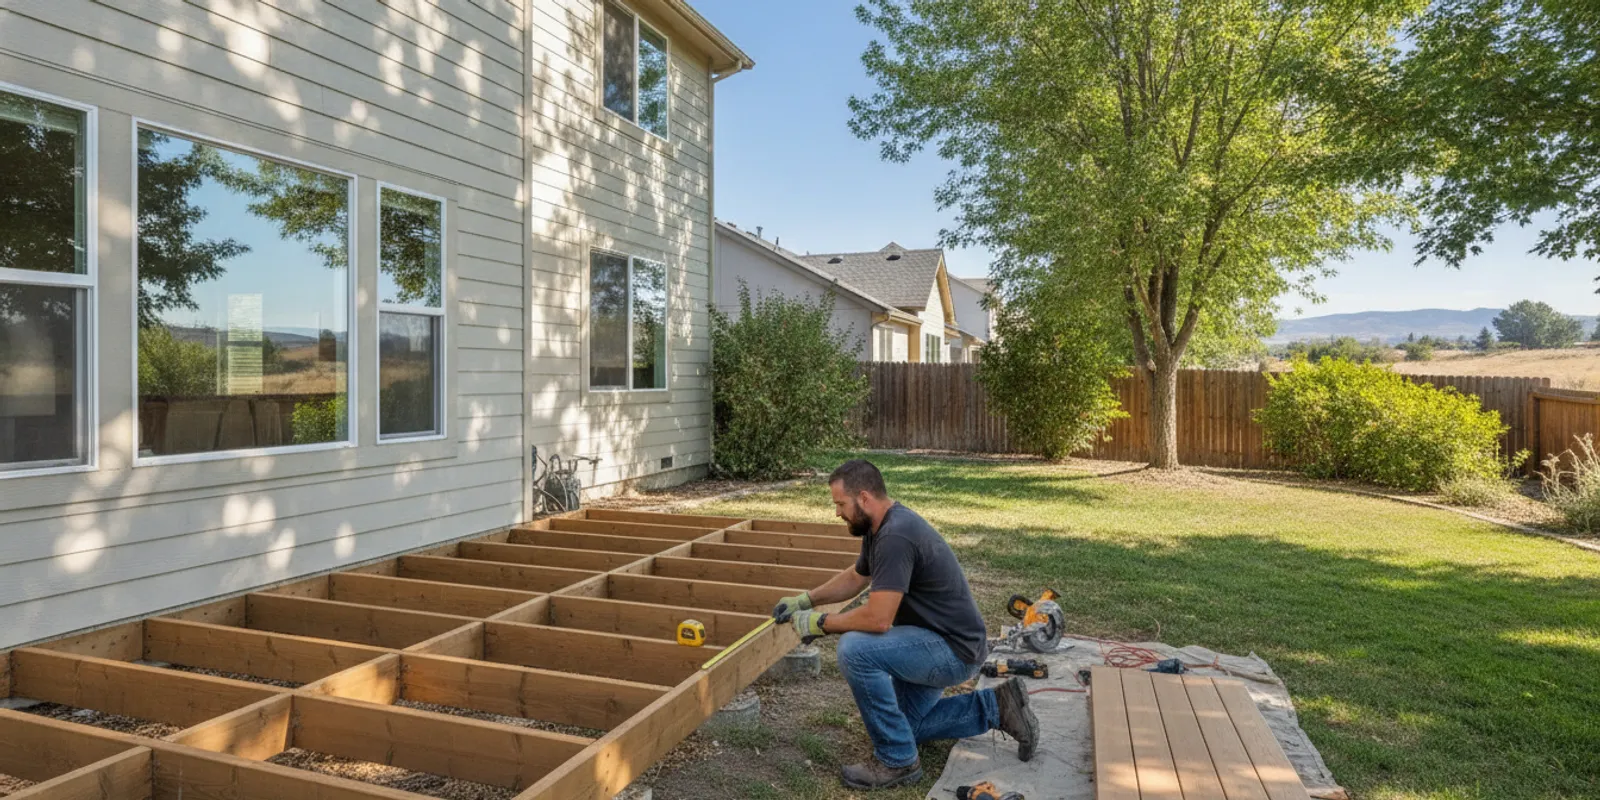
See what can shape deck replacement cost, from demolition and framing to stairs, materials, permits, and site access, then prepare a clearer estimate request.
Planning for deck replacement cost starts with defining the work, not choosing a board price in isolation. A complete project may include removal, structural evaluation, new decking, stairs, railings, and finish details. Knowing which parts are included helps you ask better questions and compare estimates on the same basis.
What does a deck replacement estimate cover?
A replacement estimate should describe the whole job: what will be taken out, what will be installed, and what happens if conditions differ from what is visible at the first visit. Two proposals can appear to address the same deck while including different amounts of demolition, framing, access work, or finishing. The total is meaningful only when you understand the scope behind it.
Start by separating the project into parts. The existing deck may have a walking surface, supporting frame, posts, beams, stairs, railing, fascia, and connections to the home. Not every project replaces every part. A careful estimate should make clear what is being assessed and what is included, excluded, or subject to a decision after removal.
AllFix serves property owners in Grant County, Adams County, and Spokane County, Washington, and offers deck work through its handyman services. AllFix uses a free-estimate model rather than a published price list. You can review AllFix handyman services and its service areas while deciding whether to discuss your project. Availability and the work that fits a particular property should be confirmed directly.
How does demolition affect the project scope?
Removing an old deck is a separate task from installing new boards. The estimate may account for dismantling decking, railing, stairs, and selected supporting components, then carrying away and disposing of debris. Ask whether disposal is included or whether the proposal covers removal only. Also clarify what cleanup means: a swept work area, removal of all demolition material, or another defined level of closeout.
Access changes the practical effort involved. A deck near a driveway may allow straightforward movement of tools and materials. A narrow side path, steps, slope, planted area, or limited gate width may require a different plan. Point out these conditions during the site visit. If heavy items or outdoor furniture need to be moved, ask who is responsible and whether that work is part of the proposal.
Discuss protection before work begins. Identify nearby siding, doors, windows, plants, paths, and outdoor equipment that should be kept clear or protected. You do not need to prescribe a construction method; the purpose is to make site conditions visible and agree on the work area. If the deck is attached to the house, ask how the estimate treats the connection and adjacent surfaces.
- Which existing parts will be removed: boards, railing, stairs, fascia, or frame?
- Does the scope include loading, haul-away, disposal, and final cleanup?
- What areas around the deck need protection or a clear route?
- How will newly visible damage be documented and approved?
Which structural conditions can change the work?
Deck boards are only the visible surface of a larger assembly. The supporting frame, posts, beams, connections, and footings determine what can be reused and what may need attention. Rot, movement, deterioration, or an unsuitable configuration may not be easy to judge from above. Do not assume the framing can remain just because the surface looks worn, and do not assume every structural part must be replaced without an assessment.
Ask what the estimator can inspect before work begins and what may only become visible after the decking is removed. If concealed conditions are possible, agree on a process: pause work if needed, record the condition, explain the proposed additional scope, and obtain approval before proceeding. Ask how any change will be described and priced. The estimate should not imply that an unknown condition is already a guaranteed line item.
A University of Kansas-affiliated academic report examines how deck removal in bridge redecking scenarios relates to long-term girder performance. That report concerns bridges, not residential decks, and it does not establish home-deck pricing or construction requirements. Its narrow relevance is that deck removal and the supporting structure are distinct considerations; it is not a substitute for assessing a particular home. Read the academic report on bridge redecking.
For your estimate, focus on the observed condition and the written plan for unknowns. Ask whether the proposal covers a surface replacement, a specified amount of framing work, or a broader structural rebuild. If a contractor cannot determine the full scope until demolition, request clear approval steps before any work outside the original agreement is undertaken.
How do decking materials influence the estimate?
Material selection affects the products specified and the installation details. Options can vary in appearance, upkeep, availability, and suitability for the intended use and exposure. A low material allowance is not necessarily comparable with a proposal that names a particular product and includes the matching installation details. Ask for the product or material type to be identified as specifically as the estimate allows.
Consider the experience you want from the finished surface. Think about color, texture, how it will look next to the home, and what maintenance you are prepared to do. If you have a preference, share it early. If you are open to options, ask the estimator to explain the practical trade-offs without assuming that one material suits every household or site.
Compare selections on equal terms. Check whether estimates include the same approximate coverage and the same kind of edges, trim, transitions, and fasteners where relevant. Confirm how product substitutions would be handled if the selected material is unavailable. A proposal that says only “new decking” may leave important choices undecided, while a highly specific selection can make the scope easier to understand.
Material choice alone cannot provide a reliable total for a replacement. Demolition, structure, access, stairs, rails, and finish details still matter. Avoid relying on a generic per-board or per-square-foot figure as if it were a quote for your property; it cannot describe the actual site conditions or full scope.
What do stairs and railings add to the scope?
Stairs and railings are not simply extensions of the main deck surface. They involve their own layout, connections, dimensions, and finishing details. The number of stair runs, presence of a landing, railing length, and relationship to the yard or walkway all affect what must be included in the plan. Replacing the deck while changing how people reach the yard may also mean the old arrangement is not a useful template.
Before requesting an estimate, note whether you want to keep the current layout or consider a change. Identify where stairs begin and end, which sides have railings, and whether any gate or opening needs to remain. If there is a spot where access feels awkward, describe the issue rather than arriving with only a proposed fix. A site review can help determine what layout options are practical.
Ask the estimator to list stairs and railings as explicit scope items. Confirm whether the estimate includes removal and replacement of existing sections, any change in configuration, and the finish at the connection to the deck. If you are comparing proposals, check that each one includes the same stair and rail assumptions. A headline total may be lower simply because one estimate leaves these components out.
How can finishing details and access affect planning?
Small details can distinguish a complete replacement from a surface-only job. These may include fascia or trim, finished exposed edges, transitions at the house, and the way new decking meets stairs or a landing. Write down the details you care about and ask whether each one is included. If you expect adjacent repairs, raise them early so the contractor can discuss whether they belong in the same scope or should be handled separately.
Think through the work area before the estimate visit. Note gates, narrow paths, landscaping, slopes, outdoor furniture, and nearby features that could affect movement or need protection. Clear the immediate area where practical, but tell the estimator about anything that cannot be moved. Mention whether pets, tenants, or shared access need to be considered during work planning; do not assume that an unobstructed site will be available.
Also describe how you expect to use the deck. A space for a table, a route to the yard, and an area beside an exterior door may have different priorities. This is not a substitute for measurements or professional review, but it helps the discussion cover practical use as well as material choices. Photos from several angles can help communicate the present layout, while an on-site review can identify dimensions and conditions that pictures miss.
Do permits or approvals need to be considered?
Permit and approval requirements depend on the proposed project and local rules. The information here does not determine whether a particular deck replacement needs a permit in a particular Washington jurisdiction. Ask the contractor what approvals may apply to the exact scope, then confirm the requirement with the relevant local building authority before work begins.
Make responsibilities clear. Ask who will identify and coordinate any required approvals, whether the estimate includes related work, and whether a change in layout could affect the answer. Keep the conversation specific to the property and design rather than relying on a general online checklist or assuming a replacement follows the same rules everywhere.
It can help to separate the question of approval from the question of construction scope. Even if you confirm that a particular approval is not required, the estimate still needs to define demolition, structural work, materials, stairs, railing, and cleanup. Conversely, an approval process does not by itself explain what the contractor has included in the price.
How can you compare deck replacement estimates?
Compare proposals line by line, not just by total. Start with the parts of the work that most often differ: removal, disposal, structural assumptions, materials, stairs, railings, and finish details. Then check access assumptions, protection, cleanup, exclusions, and how concealed conditions will be handled. The table below gives you a simple comparison framework to use while reviewing written proposals.
- Demolition and disposal
- Questions to ask each contractor: Which components are removed? Is debris haul-away and cleanup included?
- Structure
- Questions to ask each contractor: What framing and supports are included? How are hidden conditions documented and approved?
- Decking
- Questions to ask each contractor: What product or material is specified? Which installation and edge details are covered?
- Stairs and rails
- Questions to ask each contractor: Which locations and sections are included? Is the existing layout retained or changed?
- Site and closeout
- Questions to ask each contractor: What access and protection assumptions apply? What approvals must be confirmed?
Use the table to identify gaps, not to assume that a proposal is inadequate because it uses different wording. Ask for unclear terms to be explained and the answer put in writing. Look carefully at exclusions and allowances. If one estimate leaves structural repairs open-ended while another explains a review and approval process for newly exposed damage, the totals alone do not show the difference in risk or scope.
For example, imagine two proposals that both describe a new deck surface. One includes removal and disposal but excludes stairs; the other includes stairs but assumes the old frame is reusable. Neither total is comparable until you clarify those differences. Ask each contractor to identify the same core items, or write down the differences and decide which scope actually matches your plans.
Do not compare only a single material allowance or a bottom-line figure. Compare what you will receive, what remains uncertain, and what could lead to a change. Before authorizing work, make sure that selections, exclusions, cleanup, and the process for additional work are clear in the agreed documents.
What information makes an estimate request more useful?
A short, organized brief helps make the first project discussion more productive. Include your property location, approximate deck dimensions, current condition, and whether you want a similar replacement or a changed layout. Do not worry if your measurements are approximate; label them as estimates and let the site review confirm dimensions. Include photos of the whole deck, the stairs and rails, the connection to the house, and any visible damage.
- Describe the result you want, such as replacing the surface while keeping the current layout.
- List the components you want assessed, including rails, stairs, posts, and framing.
- Share material preferences and whether you are open to alternatives.
- Point out access constraints, landscaping, and features that need protection.
- Note any approvals you have already checked, without treating that as a determination for other work.
- Share timing considerations, but do not assume a specific start date before the scope is reviewed.
A useful photo set includes one image showing the entire deck, one from the side that shows its height and support arrangement, and closer views of stairs, rail connections, or areas of concern. If a photo cannot show the condition clearly, explain what you have noticed, such as movement or a soft spot, rather than trying to diagnose the cause yourself. This gives the estimator context without turning a visual impression into a conclusion.
AllFix communicates after a form submission within one business day; service response times may be one to three business days. Requesting an estimate starts a discussion. It is not a promise of an instant price or a fixed schedule. Use the AllFix contact page to share the basic project details and ask whether the work fits the company’s scope and service area.
When should you ask a professional to assess the deck?
Consider an assessment when you see deterioration, movement, loose connections, or a layout that no longer works for the household. Do not treat surface-board replacement as a complete solution if the supporting structure has not been assessed. If you are unsure whether repair or replacement is the right scope, describe what you have observed and ask for the condition and options to be evaluated.
Be especially careful about turning one visible symptom into a conclusion. A damaged board does not by itself establish the condition of the frame, and a surface that looks tired does not prove that every support needs replacement. The estimate process should explain what was observed, what is proposed, and what cannot be confirmed until the work area is opened.
AllFix provides handyman repairs and property maintenance, along with remodeling services for kitchen, bathroom, and basement projects. Deck replacement questions are best kept focused on the deck scope, but if you have adjacent home work to discuss, you can review AllFix remodeling services and ask whether the related work fits the project. This can help identify whether separate scopes need to be coordinated without implying every service is available at every location.
Frequently Asked Questions
Can I determine deck replacement cost from the material choice alone?
No. Materials are one part of the scope. Demolition, structural conditions, access, stairs, railing, finish details, and possible local approvals also matter. A property-specific estimate is needed to define those parts.
Should the framing always be replaced when the deck boards are replaced?
Not automatically. The supporting structure should be assessed, and the estimate should explain what can be reused and what needs attention. Some conditions may only become clear after the surface is removed, so agree on a process for documenting and approving any added work.
Does an estimate include hauling away the old deck?
It depends on the proposal. Ask whether removal, loading, disposal, and final cleanup are included, and which components the removal covers. Get the answer in writing so you can compare it with other proposals.
How can I compare two estimates fairly?
Compare the same scope: demolition, structural assumptions, specified materials, stairs, rails, finish details, exclusions, and the process for changes. If the proposals differ, ask for clarification before comparing totals.
What should I send when requesting an AllFix estimate?
Share your location, photos, approximate dimensions, desired outcome, and known concerns through the contact form. The team can discuss whether the project fits the service area and work scope. AllFix’s project gallery can also help you review examples of the company’s work, but it is not a substitute for an estimate for your property.
A complete written scope gives you a stronger basis for planning and comparing proposals. Gather the details you can, then request an estimate that addresses the deck as a whole.
Tell Us About Your Project
Fill out the form below and we'll contact you within 1 business day.