
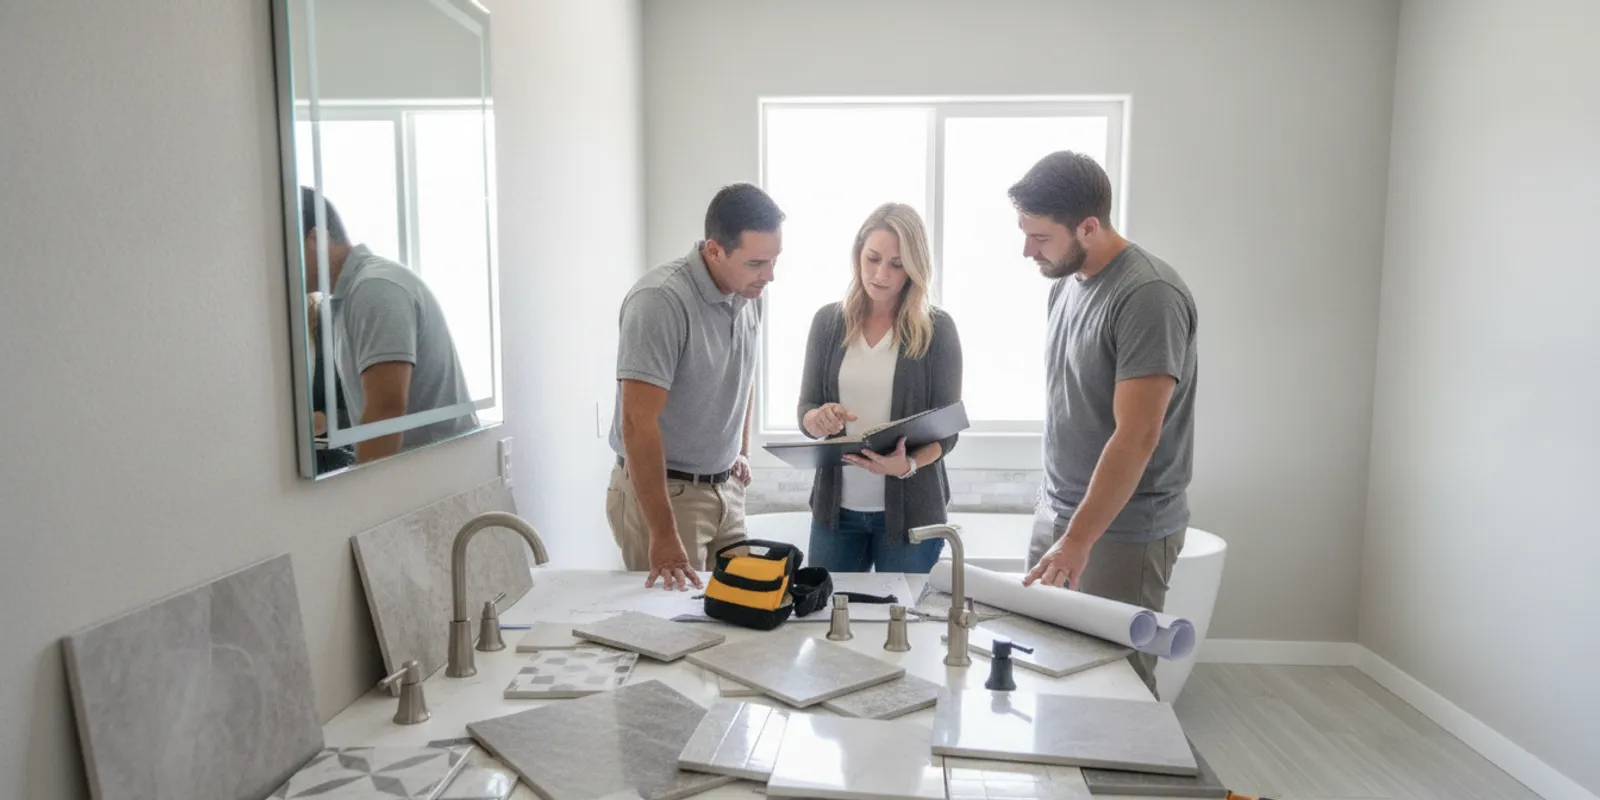
Learn what shapes a bathroom remodel timeline, from planning and permits to tile and fixtures, and how to prepare without relying on a fixed schedule.
How long does a bathroom remodel take? The honest answer is that the timeline depends on the room, the work involved, material availability, and decisions that have to be made along the way. A cosmetic refresh with little layout change has a different sequence from a remodel that changes plumbing, replaces surfaces, or requires inspections. Understanding the stages can help you plan access to the room and ask better questions before work begins.
Request a free bathroom remodeling estimate
Why can’t every bathroom remodel use the same schedule?
A bathroom is a small room with several trades and finish details in close quarters. Work may involve removal, carpentry, plumbing, electrical work, waterproofing, tile, painting, and fixture installation. The exact mix depends on what is being changed and what the existing room is like.
Two bathrooms that look similar in photos may have different underlying conditions or plans. One project may keep the fixtures in place and update finishes. Another may move a shower, replace a tub, alter the vanity, or uncover damage once old materials are removed. Each change can affect the sequence and the amount of coordination required.
It also helps to distinguish active work time from the full project timeline. Active work is when someone is working on site. The overall timeline can also include planning, choosing and ordering materials, coordinating trades, waiting for required approvals or inspections, and allowing products or finishes to be ready for the next step. A workday count by itself may not describe how long the project takes from the first conversation to final cleanup.
For that reason, treat general timelines you see online as broad context, not as a promise for your home. A useful plan is based on the agreed scope and the practical conditions of that particular bathroom.
What are the main stages of a bathroom remodel?
The work usually follows a sequence, although some decisions and coordination can happen in parallel. Knowing the order helps explain why one unfinished stage can affect several that follow.
1. Planning the scope and selecting finishes
Start by listing what you want to change and what you want to keep. Note the condition of the tub or shower, vanity, flooring, lighting, ventilation, storage, and existing plumbing locations. Decide whether the goal is a surface update or a change to the room’s layout. These details help a remodeling provider understand the project before estimating its scope.
Selections matter because products must fit the room and the intended installation. Make choices for items such as tile, grout, vanity, sink, faucet, toilet, shower fittings, lighting, and hardware early enough to coordinate them. If a selection is undecided or a product is not available when needed, the order of work may need to change. Ask how the estimate handles owner-selected materials, delivery timing, and any needed substitutions.
Collect inspiration images if they help explain your preferences, but also identify practical requirements: storage, ease of cleaning, who uses the room, and which fixtures must remain accessible. A focused scope makes it easier to compare proposals and reduces the chance that a late design change reshapes the work.
2. Confirming the project details and requirements
Before demolition, confirm the work area, selected products, access arrangements, and the expected order of tasks. Depending on the project and local rules, construction plans or permits may be needed. Requirements are jurisdiction- and scope-specific, so ask which authority applies to your property and who will confirm what is required. New York City’s guidance, for example, says construction plans and permits may be required for kitchen and bathroom renovations depending on complexity; that is an illustration, not a rule for Washington properties. Read the NYC Buildings renovation guidance, and verify requirements with the appropriate local authority for your address.
Agree on what the estimate includes and what is outside its scope. Ask how a newly discovered condition will be discussed before additional work proceeds. A clear process for decisions and updates is more useful than a generic duration because it helps everyone respond if the original assumptions change.
3. Protecting the area and removing existing materials
Once work is ready to begin, the room may need to be cleared and the work route protected. Demolition can include removing existing tile, flooring, fixtures, or cabinets, depending on the plan. The amount of removal, the materials involved, access to the home, and disposal arrangements all influence how this stage proceeds.
Demolition also reveals what could not be fully assessed from the visible surface. If the team finds a concern behind a wall or beneath a floor, work may pause while the condition is documented, options are discussed, and the scope is clarified. It is sensible to ask at the outset how updates and decisions will be handled if the exposed area differs from expectations.
4. Completing any framing, plumbing, or electrical work
After removal, the room can be prepared for the new layout and finishes. If the plan changes fixture locations or requires other behind-the-wall work, the relevant tasks need to happen before those areas are closed. Plumbing and residential electrical work should be handled by qualified professionals appropriate to the work. When an inspection is required, its timing can also affect when the next stage may proceed.
Keeping fixtures in their existing positions may limit some changes, but it does not guarantee a particular timeline. The condition of the existing work and the details of the new products still matter. Confirm which tasks are included, how they are sequenced, and whether inspection arrangements are part of the project plan.
5. Preparing surfaces and installing waterproofing and tile
Surfaces need appropriate preparation before tile or other finishes are installed. Shower and wet-area work requires careful attention to the planned assembly and the products being used. This is a detail-heavy phase: layout, cuts, corners, transitions, and alignment all affect the finished appearance.
Tile work can involve distinct steps rather than one uninterrupted visit. Installation, setting or curing time where specified by the product, grout, and finishing details must be coordinated. Do not assume that a surface is ready for use just because it looks complete. Follow the installer’s instructions for when it can be exposed to water or regular use.
6. Installing fixtures, paint, trim, and accessories
With major surfaces ready, the project can move toward fixtures and finish details. The vanity, sink, faucet, toilet, shower fittings, lighting, mirrors, hardware, paint, and trim may all need to be installed or completed, depending on scope. Some tasks rely on earlier work being finished and checked, so a delay in one area can shift later appointments.
Products arriving in the right condition and fitting the agreed plan helps avoid unnecessary disruption. Before installation, confirm that selected items match the intended dimensions and connections. Keep packaging or product information available when useful, and raise a mismatch before the item is installed.
7. Checking details and completing the handoff
At the end, review the agreed scope with the project team. Look at visible finish details, operation of installed fixtures, and any items identified for follow-up. Ask how to care for new surfaces, when they can be used, and whom to contact with a question after the work is complete. A careful handoff gives you a chance to understand the finished room and any care instructions.
What factors can extend or change the timeline?
- How much is changing: Replacing a finish while retaining the layout is not the same scope as moving fixtures or rebuilding several parts of the room.
- Existing conditions: Hidden damage, uneven surfaces, or other issues discovered during removal may require assessment and a clear decision before work continues.
- Product readiness: Selections, delivery, fit, and compatibility can affect when a task can be completed. Confirm product availability and dimensions before work is scheduled around them.
- Permits and inspections: Whether they apply depends on the project and the local authority. When required, their process and scheduling need to be included in the plan.
- Trade coordination: Work that depends on another task being complete cannot always happen in any order. A sequence may need adjustment if an earlier stage changes.
- Changes during construction: Adding or revising work can affect materials, labor, and the order of tasks. Discuss the effect on scope and timing before approving a change.
- Access and household needs: The agreed work hours, ability to use another bathroom, pets, deliveries, and a clear path to the work area are practical planning considerations.
These factors do not mean every project will encounter a problem. They explain why a dependable estimate should describe the work and assumptions rather than guarantee a universal number of days.
How can you plan around the work?
Before the project starts, decide how your household will manage without full use of the bathroom. If it is the only bathroom, discuss access and the expected sequence with the remodeling provider before agreeing to a start. Do not assume that plumbing will remain available throughout the work. Ask what arrangements are realistic for the specific scope.
Prepare the room by removing personal items, medicines, towels, and anything that is not part of the work. Agree on where materials can be staged and how the team will reach the work area. Make a plan for children and pets around tools and materials. These steps can reduce avoidable interruptions, though they cannot control delivery, inspection, or construction conditions.
Make major selections before the project reaches the point where they are needed. Keep a simple list of chosen products, colors, dimensions, and any questions. Confirm how decisions will be communicated and who needs to approve a change. If you want to alter the plan, ask what the change affects before moving forward.
It can also help to set realistic expectations with anyone who uses the home. Share the anticipated sequence once it is discussed, but describe it as a plan that may be revised if site conditions or required steps change. Avoid making firm arrangements around a guessed completion date until the project details are reviewed.
What should you ask a remodeling provider about timing?
Use an estimate conversation to clarify the work and how progress will be communicated. AllFix provides kitchen, bathroom, and basement remodeling. Before choosing a provider, consider asking:
- Which parts of the bathroom are included in the proposed scope?
- Does the plan keep plumbing and fixtures in place, or change their locations?
- Which selections or products need to be confirmed before work begins?
- Who checks local permit and inspection requirements for this project?
- What work depends on another task being completed first?
- How will you communicate progress, schedule changes, or conditions found after removal?
- How are additional work and changes reviewed and approved?
- What should the household do to prepare, and what areas need to remain accessible?
- What instructions will be provided for using and caring for new finishes?
Answers should reflect your actual home and project, not just a generic bathroom schedule. If several providers are quoting, compare the scopes and assumptions as well as the projected sequence. A shorter estimate may omit tasks another proposal includes, so make sure you are comparing like with like.
AllFix serves property owners across Grant County, Adams County, and Spokane County, with Moses Lake as its primary service hub. Service availability varies by location and type of work, so check the service areas and coverage details when planning a project outside Moses Lake. You can also browse the project gallery to see examples of home improvement work.
What can you expect after requesting an estimate?
Share the property location, the parts of the room you want to update, and whether you are considering a layout change. Mention known concerns, product choices you have already made, and any household constraints such as limited bathroom access. Photos can help explain the current condition, but an in-person review may be needed to understand the full scope.
AllFix uses a free-estimate model. The estimate conversation is an opportunity to clarify the planned work and its pricing; it is not a guarantee of a fixed completion date. After a form submission, AllFix communicates within one business day. Service response timing can be one to three business days. For the next step, contact AllFix to discuss your bathroom project and request a free estimate.
Get a free bathroom remodeling estimate
Frequently Asked Questions
Can I use my bathroom during a remodel?
Access depends on the work happening at that time. Removal, plumbing work, floor or wall installation, and fixture changes may make the room unavailable or limit its use. Ask the provider to explain when access is likely to change for your specific plan, and arrange an alternative if needed.
Does keeping the same layout make the remodel faster?
Keeping the layout may avoid some tasks associated with moving fixtures, but it does not establish a set duration. Surface removal, existing conditions, product readiness, installation details, and any required inspections can still influence the sequence.
Should I buy the tile and fixtures myself?
That depends on the agreed project scope. Before purchasing, confirm dimensions, compatibility, quantities, delivery timing, and who is responsible for checking the items. Ask how the estimate treats materials you supply and what happens if a product is delayed or does not fit.
When should I ask about permits?
Ask while the project scope is being developed, before demolition or work that may require approval. Requirements depend on the work and the local authority. Verify them for the property’s jurisdiction instead of applying another city’s guidance to your home.
What is the best way to get a realistic timeline?
Describe the room and intended changes, confirm the scope and product choices, and ask the provider to explain the task sequence and its assumptions. A project-specific discussion is more useful than relying on a single average duration for every bathroom.
What is the best next step?
Start with a clear list of what you want to change, what needs to remain usable, and which finishes you are considering. Then review the project scope, local requirements, selections, and sequence with a remodeling provider. That gives you a sound basis for planning the household and understanding what could affect the schedule, without treating an unverified duration as a promise.
Tell Us About Your Project
Fill out the form below and we'll contact you within 1 business day.