
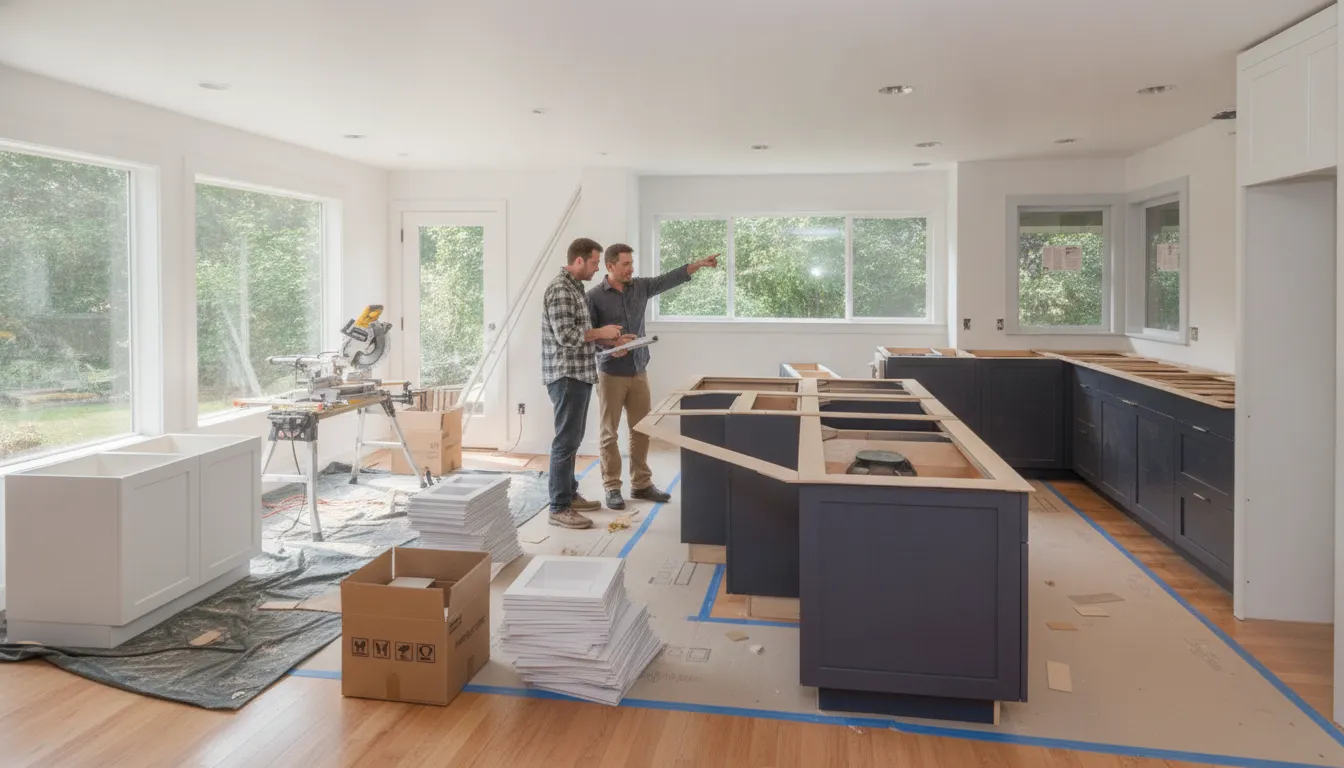
How long does a kitchen remodel take? Learn which planning, material, permit, installation, and factors shape a project-specific kitchen timeline. Plan ahead.
A kitchen remodel can look simple from the outside, but the work often connects several decisions and finish stages. Cabinets, countertops, tile, lighting, flooring, painting, and layout changes each shape how the project is planned. The clearest schedule starts with a defined scope, thoughtful selections, and an honest conversation about what your kitchen needs.
Request a free kitchen remodeling estimate
How long does a kitchen remodel take? There is no single timeline that fits every home. The answer depends on the scope of work, layout changes, material availability, permits when applicable, and how the phases are coordinated. A project-specific schedule should be confirmed during planning, rather than assumed from a general industry estimate.
With those variables in view, the practical way to plan is to look at what happens before construction and how the work sequence is coordinated.
How long does a kitchen remodel take in practice?
There is no single answer to how long does a kitchen remodel take. The schedule depends on what is changing, how many trades are involved, and how ready the project is before demolition begins. A straightforward update with limited changes may follow a different path from a renovation that changes the layout, wiring, plumbing, or other systems.
Scope is the first factor to clarify. Cabinet installation, countertops, backsplash tile, flooring, lighting, painting, and finish work each add decisions and work stages. A layout redesign may also require more planning and coordination than replacing a surface or finish. Hidden conditions behind walls, under floors, or around existing plumbing can affect the plan once work is underway.
Selections and material availability matter as well. Cabinets, appliances, fixtures, tile, and other finishes need to be chosen early enough to support the installation sequence. A change made after ordering or after demolition can require revised planning, replacement materials, or a new trade schedule. Household decisions, such as changing the layout or finish selections mid-project, can also extend the process.
Permitting and trade coordination may shape the start date and the order of work. Requirements depend on the project and local jurisdiction, so they should be confirmed during planning rather than assumed. Clear communication about the scope, selections, site conditions, and expected milestones gives everyone a more useful project-specific schedule.
For a closer look at what may be included, see AllFix's kitchen remodeling services. A free estimate and scope review can help turn a general timing question into a practical plan for your home.
Which kitchen remodel phases take the most planning?
The most useful planning happens before demolition. A kitchen remodel can involve cabinetry, countertops, tile, lighting, flooring, painting, and finish work, so decisions made early can affect several later trades. The University of Minnesota recommends planning the entire kitchen before work begins, even when the work will be completed in stages. Its guide is general planning guidance, not a statement of Washington permit requirements.
- Define the goals and scope. Decide what needs to change and what should remain. Discuss layout, storage, appliance locations, surfaces, lighting, and any possible changes to wiring, plumbing, ductwork, walls, windows, or doors. This creates a clearer starting point than beginning with isolated product choices.
- Develop the design. Create a workable layout that supports how the household uses the room. Cabinet and appliance clearances matter because doors must open and remain accessible. A well-designed plan should meet household needs, not simply create a different appearance. Review the design with the professionals who will work on the project.
- Make selections. Choose cabinets, countertops, backsplash tile, flooring, fixtures, paint, and lighting with the full design in view. Confirm that finishes, dimensions, and appliance specifications work together before ordering. Late changes can affect more than one part of the plan.
- Confirm approvals and responsibilities. Ask which drawings, agreements, inspections, or jurisdictional approvals apply to the specific scope. Permit rules vary by location and project. The University of Minnesota guide also recommends involving project professionals during early planning, so coordination is considered before work starts.
- Order materials and coordinate the sequence. Confirm what must be ordered, what is available, and when each trade needs access to the space. A professional coordinator can help align the work sequence, subcontractors, and material readiness instead of treating each task as a separate decision.
- Prepare the home for readiness. Decide how the household will use the space during the work, clear access routes, and confirm communication expectations. Before construction begins, review the approved scope, selections, responsibilities, and project-specific schedule so everyone is working from the same plan.
Early coordination does not create a universal answer to how long a kitchen remodel takes. It does make the schedule easier to understand because decisions, dependencies, and scope changes are identified before work is underway.
Source: University of Minnesota kitchen planning guide.
How does project scope change the timeline?
The more a kitchen project changes, the more planning and coordination it usually requires. A finish-focused update can stay within the existing layout, while moving walls, plumbing, wiring, or ductwork introduces additional decisions and work phases. The schedule should be based on the actual scope, not a universal answer to the target question.
- Cosmetic refresh
- What may be involved: Painting, finish updates, backsplash work, or selected surface improvements within the existing arrangement.
- Coordination and schedule complexity: Fewer interdependent phases when the underlying layout and systems remain unchanged. Finish selections still need to be confirmed before work begins.
- Cabinet and countertop-focused work
- What may be involved: Cabinet installation or replacement, countertops, and related trim or backsplash details.
- Coordination and schedule complexity: Measurements, product readiness, appliance fit, and installation sequencing matter. Cabinet and appliance clearances must remain functional and accessible.
- Layout or systems changes
- What may be involved: Reconfiguring the kitchen, changing walls, or improving wiring, plumbing, or ductwork.
- Coordination and schedule complexity: More design review, trade coordination, and possible jurisdiction-specific approvals. Existing conditions may need to be addressed before finish work can proceed.
AllFix kitchen remodeling can include cabinets, countertops, backsplash tile, layout redesign, under-cabinet lighting, flooring, painting, and finish work. That broader scope can be useful when several parts of the room need to work together, but each addition should be included in the project plan. If the work expands into related flooring or tile installation elsewhere on the property, AllFix's flooring and tile installation information may provide useful context.
Before scheduling, confirm which selections, trades, and approvals belong in the project. A written scope helps separate finish work from structural or systems changes and gives everyone a clearer basis for discussing the project-specific schedule.
What choices can slow down a kitchen remodel?
A kitchen remodel can lose momentum when decisions, materials, or job-site conditions are not ready for the next phase. The issue is not always the amount of work. Sometimes one missing component or unresolved choice prevents several other tasks from moving forward.
Materials and appliances
Cabinets, countertops, tile, flooring, lighting, and appliances all need to arrive in the right condition and at the right point in the sequence. Material and appliance availability can affect the schedule, especially when a selected item is backordered or the available substitute changes the design. Confirming selections early gives the contractor a clearer basis for planning. It also reduces the risk of installing one finish, then pausing because a related product is unavailable. Material and appliance availability is a recognized timing variable in kitchen renovations (review this remodeling timeline guidance).
Late decisions and changes
Changing a cabinet layout, appliance location, finish, or fixture after work has begun can require other decisions to be revisited. A late change may affect measurements, ordering, installation sequence, or the work of another trade. Decisions about the kitchen's intended layout are especially important when they affect clearances and access around cabinets and appliances.
Hidden conditions and trade coordination
Demolition can reveal plumbing problems, flooring-support issues, or other conditions that were not visible during the initial discussion. Those repairs need to be understood before finish work continues. Kitchen remodeling may also involve several trades, so plumbing, residential electrical work, cabinetry, surfaces, and finish work must be coordinated around readiness and supply availability. A delay in one phase can affect the next.
Clear communication about scope, materials, and timing helps surface these issues sooner. If you are still deciding what your project includes, you can contact AllFix about your kitchen project for a free estimate and a project-specific planning conversation.
What happens during demolition, installation, and finish work?
Once the scope, selections, and site readiness are confirmed, the active construction phase follows a sequence. The exact order can change when a kitchen includes layout redesign, updated wiring, plumbing, or other work behind the visible finishes.
Demolition comes first. The existing cabinets, surfaces, fixtures, and other approved elements are removed so the work area can be inspected. This is also when concealed conditions may become visible. The next stage is rough work, which can include changes to wiring, plumbing, ductwork, walls, or other systems when those items are part of the plan. These behind-the-surface tasks need to be completed before new finishes cover them.
Installation brings the new layout together. Depending on the project, AllFix kitchen remodeling may include cabinet installation or replacement, countertops, backsplash tile, flooring, under-cabinet lighting, painting, and related finish work. Cabinets and major fixtures are installed in coordination with the planned clearances, connections, and surfaces. Working through these stages in the right order helps prevent finished areas from being disturbed by later rough work.
Permits and inspections are local requirements, not one universal rule. Requirements vary by jurisdiction and project scope. For example, the City of Mountain View's kitchen-remodel guidance describes building permits and, depending on scope, electrical or plumbing permits. Its process also places construction after permit issuance, includes contractor-scheduled inspections, and closes the permit after a final inspection. That is an example of one city's process, not Washington law or a promise about every AllFix project. Confirm applicable requirements for your property before work begins.
Closeout follows the final installation and finish details. The work is reviewed, required inspections are completed, and remaining corrections or cleanup are addressed. AllFix approaches the sequence with project-specific planning and clear communication, rather than promising one answer to how long does a kitchen remodel take.
How can homeowners prepare before work starts?
Good preparation helps turn design decisions into a workable plan before demolition begins. Start by reviewing the complete kitchen design, including cabinet locations, appliance placement, finishes, lighting, and any layout changes. Finalize choices as early as possible, from cabinet hardware to grout color. Drawings or renderings can make it easier to spot changes while they are still simple to address, rather than after work has started. A project-specific review should also confirm measurements, door swings, appliance clearances, and access around cabinets and work areas.
Plan how your household will use the space while the kitchen is unavailable. Set up a temporary kitchen in a convenient area with the appliances, food storage, dishes, and outlets you will need. Clear a path from the entry to the work area, protect nearby belongings, and decide where materials or removed items can be placed. If children or pets live in the home, establish boundaries that keep them away from tools and active work.
Ask which approvals, inspections, and trade coordination steps apply to your scope. Requirements depend on the work and local jurisdiction, especially when the project changes plumbing, wiring, walls, or other systems. Confirm that responsibilities for applications and scheduling are clear before work begins.
Finally, agree on how updates will be shared. Regular check-ins can keep decisions, material readiness, and schedule changes visible to everyone. If you are still defining the scope, you can request a free project estimate from AllFix and discuss the plan for your home. A clear scope review is the best starting point for understanding how long does a kitchen remodel take in your specific situation.
How should you plan around a kitchen remodel?
Plan for the work to affect more than the kitchen itself. Before the project starts, decide how your household will handle meals, food storage, dishwashing, and access to other rooms. A temporary setup with a small appliance station can make the disruption easier to manage, especially when cabinets, counters, flooring, or lighting are part of the scope.
Questions to answer before work begins
- Which parts of the kitchen must remain usable, if any?
- Where will you prepare meals and store groceries during the work?
- Are there pets, children, tenants, or work-from-home needs that affect site access?
- Which selections are final, and which decisions still need confirmation?
- How will changes to the scope be reviewed and approved?
Ask the remodeling provider to explain the planned sequence, the decisions needed from you, and the conditions that could change the schedule. If the project includes layout changes, cabinets, countertops, tile, flooring, or lighting, confirm how those phases will be coordinated. You should also know who to contact with questions and how often you will receive updates.
Do not plan around a universal number of days or weeks. The schedule should be confirmed for your kitchen after the scope, selections, site conditions, and material readiness are reviewed. AllFix emphasizes clear communication about timelines and costs, with free estimates rather than published project prices. That conversation gives you a more useful basis for arranging meals, access, and household routines.
Request a free project estimate to discuss your kitchen plans with AllFix and clarify scope, timing, and next steps.
Frequently Asked Questions
How long does it take a contractor to remodel a kitchen?
There is no reliable single answer because the schedule depends on the work included, the layout, material selections, site conditions, and coordination between trades. A contractor can provide a more useful project-specific schedule after reviewing the kitchen, confirming the scope, and discussing decisions that affect the sequence of work.
How long does it take to redo a small kitchen?
A small kitchen may have less cabinetry and surface area, but size alone does not determine the schedule. A compact space can still involve layout changes, wiring, plumbing, flooring, or custom materials. Confirm the scope and selections before assuming a smaller footprint will mean a shorter project.
Can you live in your house during a kitchen remodel?
Many households remain at home, but they should plan for limited or no access to the kitchen during active work, along with dust, noise, and temporary disruptions. Setting up a temporary food-preparation area, protecting access routes, and agreeing on worksite expectations can make the transition more manageable.
How long does it take to replace kitchen cabinets and countertops?
Cabinet and countertop replacement timing depends on measurements, product availability, site preparation, installation sequence, and whether related flooring, backsplash, lighting, or finish work is included. Ask for the schedule as a complete scope rather than treating cabinet or countertop installation as an isolated task.
What can cause a kitchen remodel schedule to change?
Schedules can change when materials or appliances are unavailable, selections change after work begins, hidden plumbing or structural conditions require repair, or one trade must wait for another. Clear decisions before demolition, regular communication, and prompt discussion of issues help keep the plan accurate as work progresses.
Get a Project-Specific Kitchen Remodeling Estimate
Every kitchen remodel has different goals, selections, and site conditions, so a planning conversation can help clarify the right scope and next steps. AllFix can discuss your project and help you plan around the work involved without promising a one-size-fits-all schedule. To get started, request a free, project-specific kitchen remodeling estimate.
Tell Us About Your Project
Fill out the form below and we'll contact you within 1 business day.