
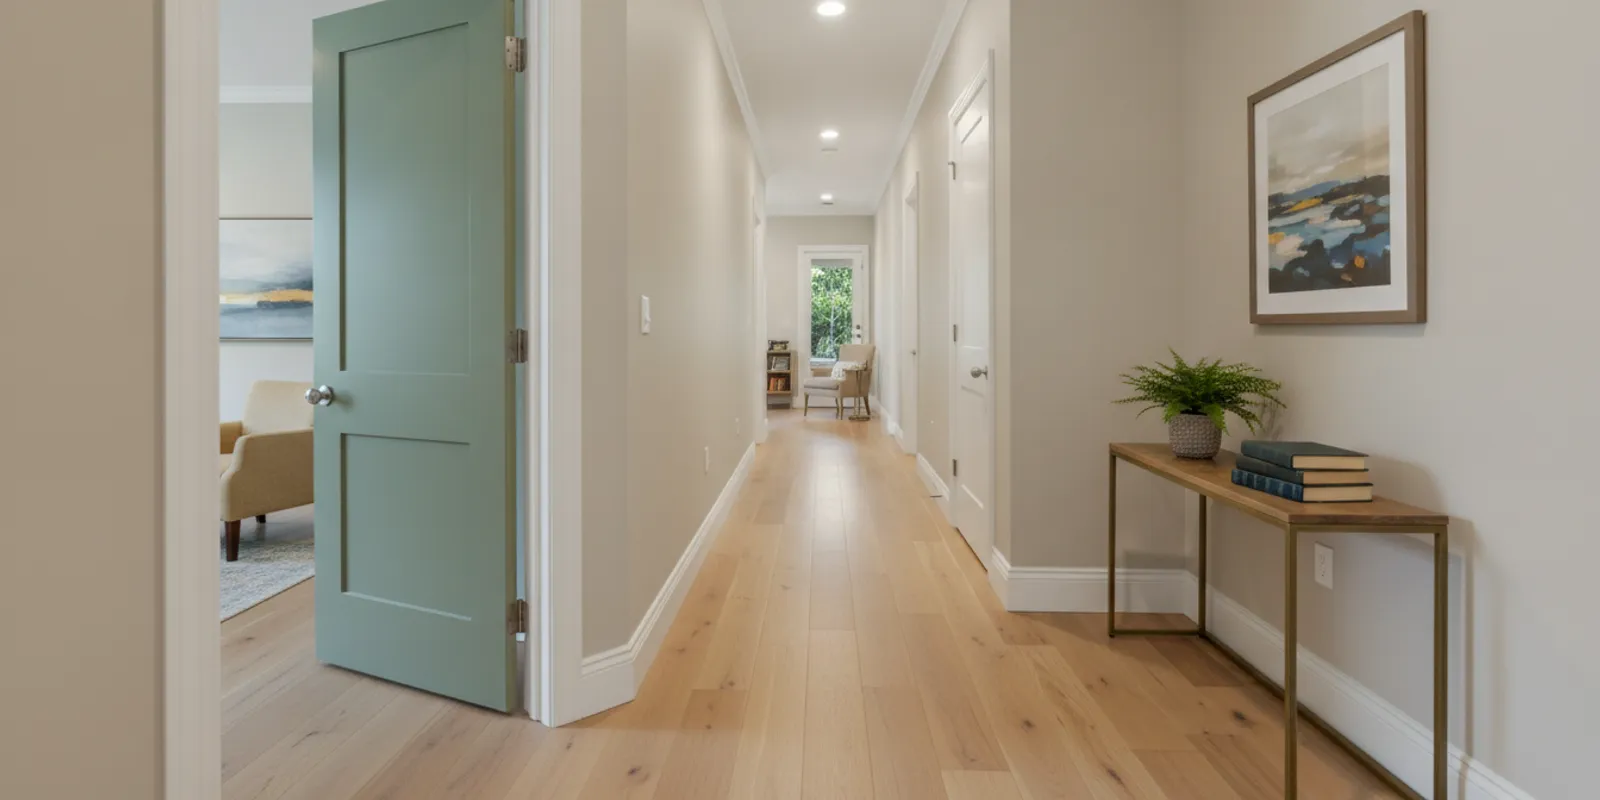
Plan interior door style and swing around room use, privacy, traffic, and clearance. Learn what to measure and review before requesting an estimate.
Interior door style and swing planning can make a home easier to use without changing its character. A suitable door considers privacy, traffic, floor and wall clearance, and how it relates to nearby trim. Before choosing a style, map how people approach the opening and where the door will travel.
Request a free remodeling estimate
What should you decide before choosing an interior door?
Start with the room and the job the door must perform. A bedroom or bathroom may need privacy. A closet door should give useful access without taking over a narrow passage. A door between shared living spaces may be used often, so its swing and handle should not obstruct normal traffic.
Write down the main priorities before comparing styles:
- Function: Is the opening for privacy, storage access, separation, or simply to finish an opening?
- Traffic: Who uses it, how often, and from which direction do they usually approach?
- Clearance: What occupies the floor and wall area where the door will move?
- Appearance: Should the door blend with nearby doors and trim or serve as a feature?
- Existing conditions: Is the opening already framed and fitted, or is the work part of a larger room update?
For a broader room update, review AllFix remodeling services and consider how the door relates to flooring, paint, and finishes.
How do common interior door styles differ?
A traditional hinged door is familiar and provides a solid visual boundary when closed. Its main planning requirement is the arc it needs to open fully. Confirm the open position does not block a route or collide with furnishings.
A pocket door slides into a wall cavity rather than swinging into the room. It can help where a swing interferes with circulation, but depends on wall construction and space inside that wall. Framing, wiring, or other concealed obstacles may affect feasibility, so assess the wall before selecting this option.
A surface-mounted sliding door travels along a track beside the opening. It avoids a floor swing but needs clear wall space and may not close or seal like a conventional hinged door. A folding door can reduce the floor area needed compared with a broad swing, though its folded panels occupy part of the opening.
Compare styles by considering opening width, wall layout, privacy needs, hardware, and required access. A sketch can help, but a site review is useful when conditions are uncertain. Appearance alone cannot show whether a style will work.
Consider trade-offs in a specific room. In a narrow laundry area, a hinged door may use space needed to stand or sort items; a sliding option avoids that arc but needs clear wall space and may leave less visual separation. For a closet, folding panels can expose more of the opening than a single hinged leaf, but remain in the opening. In a bedroom, a hinged door may suit privacy if it clears the bed and path. Measure and assess the opening before committing.
Hardware deserves early attention. The handle, latch, and hinges need to suit the door and expected use. Check whether a handle will strike nearby trim and whether a privacy latch is wanted. For sliding doors, ask how the track and pull affect clearance and operation. Consider the door and its hardware together.
How can you plan a door swing that works?
For a hinged door, identify the hinge side and direction of opening. Picture the entire leaf moving through its arc. It should not strike a wall, furniture, light fixture, or another door. Check whether it blocks a switch, closet, or natural route through the room.
Think about the approach from both sides. A door that opens into a room may keep a hallway clearer, while another arrangement may make the room harder to use. There is no universal swing direction; the best choice depends on the layout. Where accessibility requirements apply, review guidance from the U.S. Access Board and confirm applicable project requirements.
Try a walk-through before settling on a direction. Stand outside with your hands occupied and imagine reaching for the handle and stepping through. Repeat inside. Notice whether the open leaf crowds the landing, hides an approaching person, or forces someone around furniture. This does not replace a code or accessibility review, but it can expose everyday usability concerns.
Think about the normally furnished room, not only an empty one. A bedroom door may clear the wall but conflict with a dresser after furniture returns. In a bathroom, the door and vanity may compete for floor area. Mark the furniture footprint and door arc together.
Close-set doors need attention. Two doors swinging toward the same landing can interfere. A bathroom door near a bedroom entrance or a closet beside a room entrance may need a different hinge side or direction. Mark arcs on a sketch to spot conflicts early.
- Stand where someone would normally approach and note the direct path.
- Mark the door width and swing arc on a floor plan or with removable tape.
- Check furniture, cabinets, fixtures, and adjacent openings against the arc.
- Confirm the handle is reachable and does not land against a wall or trim.
- Consider the door open and closed.
For several doors, include nearby openings rather than assessing one in isolation. The project gallery offers examples of finished home improvements, though a particular layout still needs on-site assessment.
What measurements and conditions should you note?
Record the opening width and height, wall thickness, and space available on each side. Note the existing door width, hinge side, and direction of opening. Also note visible damage or unevenness in frame or trim.
Measurements are useful context, not a substitute for confirming the opening in person. Older homes and remodeled rooms may have out-of-square openings, uneven floors, or trim that affects fit. Mention related work such as paint, casing, or wall adjustments so the scope can be considered together.
Describe the improvement in plain language: “The bathroom door hits the vanity,” “The closet opening needs easier access,” or “We want the new door to match adjacent rooms.” A clear problem statement focuses the conversation on the outcome.
Make a room note with a sketch, door and furniture locations, measurements, and the side from which you measured. If two swing options seem possible, draw both and note what each blocks. This is useful when multiple openings are being considered or another person will review the project.
How should style fit the rest of the room?
Look at nearby doors, baseboards, casing, flooring, and the general character of the home. A consistent profile can unify a hallway. A simpler style may suit a modern room, while a detailed panel can complement traditional trim. Color, finish, casing width, and hardware all affect the result.
Plan finishes before work begins. Coordinate paint color and sheen with adjacent surfaces. If updating one opening, check how the selection will look beside existing doors. A deliberate contrast can work, but an accidental mismatch may make the change feel incomplete.
For work in more than one room, group decisions about door style, trim, and paint. AllFix serves property owners across Grant and Adams Counties; available work depends on location and scope. Check the service areas before making plans.
What should landlords and property managers consider?
For a rental or managed property, prioritize everyday use, privacy, and a finish suited to the property. Consider who needs access and whether furniture placement or tenant turnover changes how the opening is used. If several doors need attention, list each by room and describe the issue separately.
Do not treat every sticking door as a style problem. Rubbing, latching difficulty, or a visible gap may relate to the door, frame, hardware, or surrounding conditions. Note when it occurs and whether it changes as the door moves. This can help distinguish an upgrade from a repair need.
Consider whether door work belongs with other maintenance or remodeling. AllFix provides handyman repairs and property maintenance as well as remodeling; the handyman services page describes its repair and maintenance work.
For multiple properties, use the same checklist for each opening: room, symptom, desired improvement, privacy need, clearance concern, and related work. Photograph the whole room so the route and obstacles are visible. Record observations rather than assuming a cause; for example, note where a door contacts a dresser. Diagnosis can then be assessed on site.
What information helps with a remodeling estimate?
Share the property location, number of openings, current condition, and desired result. Include photographs if useful, but do not rely on them alone to confirm fit or concealed conditions. Note which style you are considering and any uncertainty about feasibility.
Ask that the estimate clarify planned work and assumptions about the opening, door, hardware, trim, and finish. If the door is part of a larger renovation, explain related work. A clear scope makes it easier to compare what is included and identify open decisions.
AllFix uses a free-estimate model rather than published project prices. The team serves Grant and Adams Counties, with Moses Lake as its primary hub; availability varies by location. You can contact AllFix to discuss the project.
Frequently Asked Questions
Should an interior door open into the room or the hallway?
It depends on the opening, room, and traffic. Choose a direction that avoids collisions and keeps the useful path clear, then check the full swing against doors, furniture, and fixtures.
Is a pocket door always a good choice for a small room?
No. It can save floor swing space, but the wall must accommodate the pocket and the opening must suit the use. Consider wall construction and concealed conditions before choosing it.
What should I measure before requesting an estimate?
Note opening width and height, wall thickness, available clearance, and existing door size. Describe swing direction, frame condition, and desired outcome. A site check may still be needed.
Can I replace one door without changing the rest of the room?
Often a single door can be considered on its own, but style, finish, trim, and fit should be checked against the room. Mention planned painting or related changes.
Explore remodeling and request a free estimate
A thoughtful plan considers how the door looks, moves, and serves everyday use. Note the opening, obstacles, and desired outcome before discussing the next step.
Tell Us About Your Project
Fill out the form below and we'll contact you within 1 business day.