
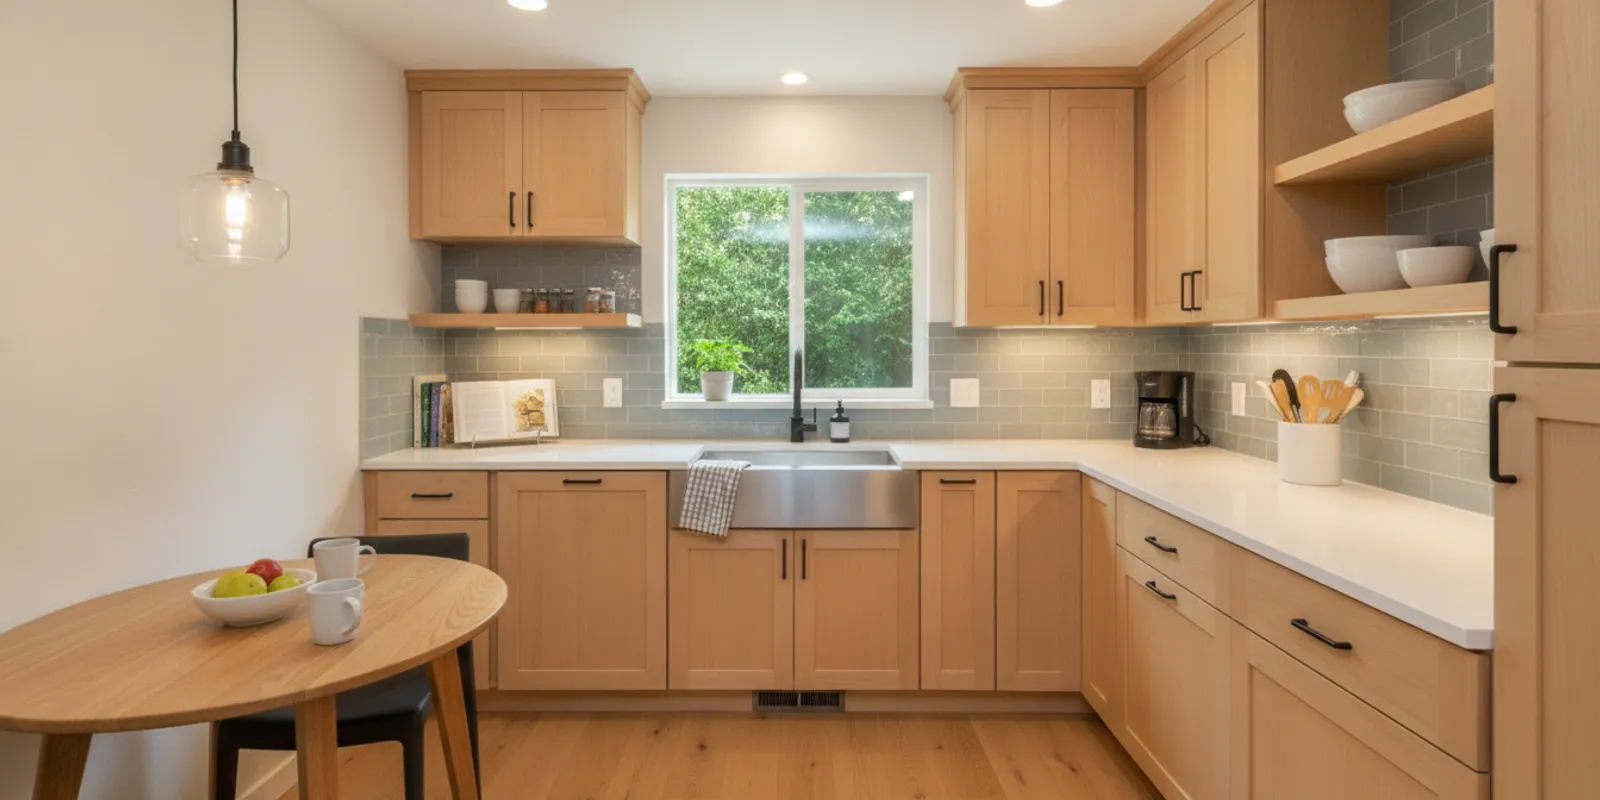
Plan a small kitchen remodel with practical ideas for layout, storage, lighting, cabinets, surfaces, and flooring, plus a clear path to an estimate.
A small kitchen remodel works best when each decision solves a real problem: crowded walkways, limited storage, poor task lighting, or surfaces that are hard to maintain. Before choosing finishes, look at how you move through the kitchen and what you need the room to do each day. A clear plan can help you focus the project, compare options, and discuss the scope with a remodeling professional.
Request a free remodeling estimate
What should you solve first in a small kitchen remodel?
Start by identifying the friction points rather than assuming that a smaller room needs a complete redesign. For a week, notice where preparation feels cramped, which items are difficult to reach, whether doors or drawers collide, and where shadows fall while you work. Write down the problems in plain terms.
Separate needs from preferences. A need might be a safer, clearer path between the sink and cooking area. A preference might be a particular cabinet color or decorative tile. This distinction helps you prioritize decisions if the scope needs to change. Take photos from the kitchen entrance and each corner, and note the dimensions of the room, openings, and major appliances. These are useful starting points for a conversation, not a substitute for a professional site assessment.
Consider how the kitchen connects with nearby rooms. A change that improves one work area may affect circulation, storage, or access elsewhere. Keep the intended use of the whole home in view as you consider the scope. AllFix provides kitchen and other home remodeling services; its remodeling overview is a useful place to review the service area.
How can the layout make a compact kitchen easier to use?
In a small room, the layout often matters more than adding another decorative feature. Map the main tasks: putting away groceries, preparing food, cooking, cleaning, and serving. Look for points where these activities overlap or where a person standing at one counter blocks an important route.
- Check the main route. Identify the path between the entrance, sink, cooking area, and any door that is used often. Avoid planning storage or furniture that narrows that route.
- Review door and drawer movement. Mark which cabinet doors, appliance doors, and drawers open into the same space. Conflicts may make a kitchen feel tighter than its measurements suggest.
- Keep frequent tasks close together. Think about where you store everyday dishes, prepare meals, and clean up. Grouping related items can reduce back-and-forth movement.
- Protect usable counter space. A counter can be technically present but difficult to use if it is interrupted by appliances or becomes the default place for storage.
Moving plumbing, electrical components, walls, or appliances can add complexity and may affect what is feasible. Avoid choosing a layout from a picture alone. A contractor can review the existing room and help clarify how the proposed changes relate to the conditions in your home. Keep a written list of what must stay, what could move, and what you are unsure about.
Which storage ideas help without crowding the room?
Begin with an inventory. Group items by use and frequency: everyday cookware, pantry goods, small appliances, serving pieces, and occasional-use items. Then compare that list with the storage you already have. This helps reveal whether the problem is a shortage of space, awkward access, or simply that items are stored far from where they are used.
Storage improvements might include better-organized drawers, adjustable shelves, pull-out storage where it fits, or using the full height of a suitable cabinet. Each option has trade-offs. Deep shelves can hold more but make items at the back harder to reach. Open shelves make selected items accessible but require those items to remain orderly and may collect dust. Tall cabinetry can use vertical space, though upper shelves may not be convenient for everyday objects.
Plan storage around actual belongings rather than an idealized empty countertop. Measure larger items such as mixers or cookware, and decide which appliances need to stay plugged in. Keep frequently used items within comfortable reach. Reserve less accessible storage for things used occasionally. A simple shelf-by-shelf list can help you judge whether the proposed arrangement will work after the remodel.
Do not overlook the landing areas near the sink, cooking surface, and refrigerator. These small sections of counter support daily routines. If they disappear in the proposed plan, reconsider the arrangement before committing to finishes.
How should you plan lighting for a small kitchen?
One central ceiling light may illuminate the room without lighting the places where you chop, read a recipe, or wash dishes. Consider lighting in layers: general light for the room, task light for work surfaces, and optional accent light for display or visual warmth. The right combination depends on the room, existing wiring, ceiling, and cabinet design.
Look for shadows created by your own position. If you stand between the ceiling fixture and the counter, the work surface may be dim even when the room seems bright. Under-cabinet fixtures can help with counter tasks, while a well-placed general fixture supports movement through the space. Check controls too: lights that can be operated conveniently are more useful in everyday routines.
Make lighting decisions alongside cabinet and backsplash choices. Fixture placement, cabinet depth, and reflective surfaces all affect how light behaves. If the plan includes changing electrical fixtures or wiring, use a qualified professional for the work. AllFix lists residential electrical services separately from its remodeling services; electrical work is residential in scope.
What cabinet choices work well in a compact room?
Cabinets influence storage, circulation, appearance, and the amount of visual detail in the room. Before selecting a door style or finish, decide what needs to be stored and whether the existing cabinet arrangement can support the intended layout. A new finish cannot fix storage that is difficult to reach or a drawer that conflicts with an appliance.
Light or medium colors can help a room feel open, but color is only one part of the result. Door profiles, hardware, lighting, wall color, and the amount of contrast all contribute. A simple profile can create a calmer look; a more detailed profile adds character but may make a small room feel busier. Bring samples into the kitchen and view them at different times of day before making a final choice.
Think about durability and care as well as appearance. Consider how often surfaces will be touched, whether grease or food splashes are common, and how much cleaning the finish requires. Ask what preparation and installation steps are part of the proposed work. If you plan to keep some cabinets, check whether their condition, dimensions, and finish are compatible with the rest of the design.
How do you choose counters, backsplash, and flooring?
Choose these surfaces as a group. A busy countertop pattern, detailed backsplash, and strongly patterned floor can compete in a small space. One practical approach is to select a leading material or color first, then choose quieter companions that work with the cabinets and lighting. Samples help you see undertones and texture in the actual room.
Countertops
Think about how the counter is used, how it will be cleaned, and what edge or seam details matter to you. Compare samples in the kitchen rather than relying only on display lighting. Note where appliances, sink openings, and seams may affect the usable work area, and ask how the proposed material and installation fit the project scope.
Backsplash
A backsplash can protect the wall and connect the countertop with the cabinetry. Consider how much area it will cover, where outlets and transitions fall, and whether the pattern will remain comfortable to look at across the room. A simple layout can be a useful counterpoint to more expressive cabinets or counters.
Flooring
For flooring, consider the kitchen's traffic, cleaning routine, adjoining rooms, and transitions at doorways. A material may look appealing but still need to suit the household's daily use. Ask how the floor will meet nearby finishes and whether the underlying surface needs attention as part of the work.
Do not select each surface in isolation. Put samples together, check them in natural and evening light, and look at them from the entrance as well as close up. This small step can help avoid a set of individually appealing choices that do not feel cohesive in the finished room.
How can you keep a small kitchen remodel focused?
A clear scope makes decisions easier. Write down the changes you want, the problems they address, and the items that should remain. Then sort the list into essential work, preferred upgrades, and optional details. This provides a practical reference if conditions, timing, or priorities require adjustment.
Consider these planning steps:
- Record the existing conditions. Take photos and basic measurements. Note visible wear, awkward storage, lighting issues, and appliance locations.
- Describe the desired result. Explain how you want to use the kitchen, not just what style you like. For example, state that you need more accessible everyday storage or a better-lit preparation area.
- Choose priorities. Rank layout, storage, lighting, cabinets, and finishes. Identify which decisions are flexible and which are central to the project.
- Discuss the scope before final selections. Confirm what work is included, what assumptions need checking, and which details remain to be chosen.
- Review the estimate and questions. Ask for clarification about the work described and the next decisions needed before work proceeds.
AllFix follows a free-estimate model. An estimate is the opportunity to discuss the home's conditions and proposed scope; it is not a reason to assume a fixed price before those details are reviewed. Avoid relying on generic online cost ranges as a quote for your room. Existing conditions, selected materials, layout changes, and the work included all shape an individual project.
What should homeowners prepare before requesting an estimate?
Gather a few useful details, but do not wait for a perfect design. A short project note can include the kitchen's location, the main problems, the changes you are considering, and any features you want to retain. Photos of the room and a rough list of measurements can help explain the starting point. Mention whether you are considering cabinet, counter, backsplash, flooring, lighting, or layout changes.
It also helps to share priorities and open questions. For example, say which improvement matters most and whether you are open to alternatives. If you have inspiration images, use them to show the feeling or feature you like, not as proof that the same design will fit your home. The existing layout and conditions must be considered.
For project information and service details, visit AllFix's remodeling page. To discuss a specific kitchen project, use the contact page to request a free estimate. AllFix serves Grant County, Adams County, and Spokane County, with Moses Lake as its primary service hub; confirm service availability for your location through the service areas page.
What should Washington property owners check before hiring?
Before work begins, make sure you understand who is responsible for the proposed work, what the estimate includes, and how questions or changes will be handled. Ask how the plan accounts for the existing room and what decisions still need to be made. For a kitchen project that includes electrical work, confirm that the scope is residential and that the appropriate qualified professional will handle it.
AllFix describes itself as locally owned, licensed, bonded, and insured, and its Washington contractor license is listed in the company information. Property owners can review the Washington State Department of Labor & Industries' contractor license record when checking that information. Confirm the details relevant to the specific project and service location.
Frequently Asked Questions
Can a small kitchen feel more usable without changing its footprint?
Often, planning storage, counter use, lighting, and the movement of doors and drawers can improve how a kitchen functions. Whether a particular change is suitable depends on the existing room and the project scope.
Should I choose finishes before discussing the layout?
It is helpful to collect finish ideas, but resolve the main layout and storage questions first. The arrangement can affect cabinet dimensions, counters, lighting, and backsplash details.
What information should I include when I ask for an estimate?
Describe the main problems, the changes you are considering, your priorities, and any features you want to keep. Photos and rough measurements can also help explain the existing kitchen.
Does AllFix publish kitchen remodeling prices?
AllFix uses a free-estimate model rather than published project prices. The estimate process lets the company discuss the specific home and proposed scope.
Get a free kitchen remodeling estimate
A focused plan helps you spend time on the changes that matter most, from a clearer work area to storage that fits your daily routine. Start with the kitchen you have, define the improvements you want, and discuss the scope before settling on every finish.
Tell Us About Your Project
Fill out the form below and we'll contact you within 1 business day.