
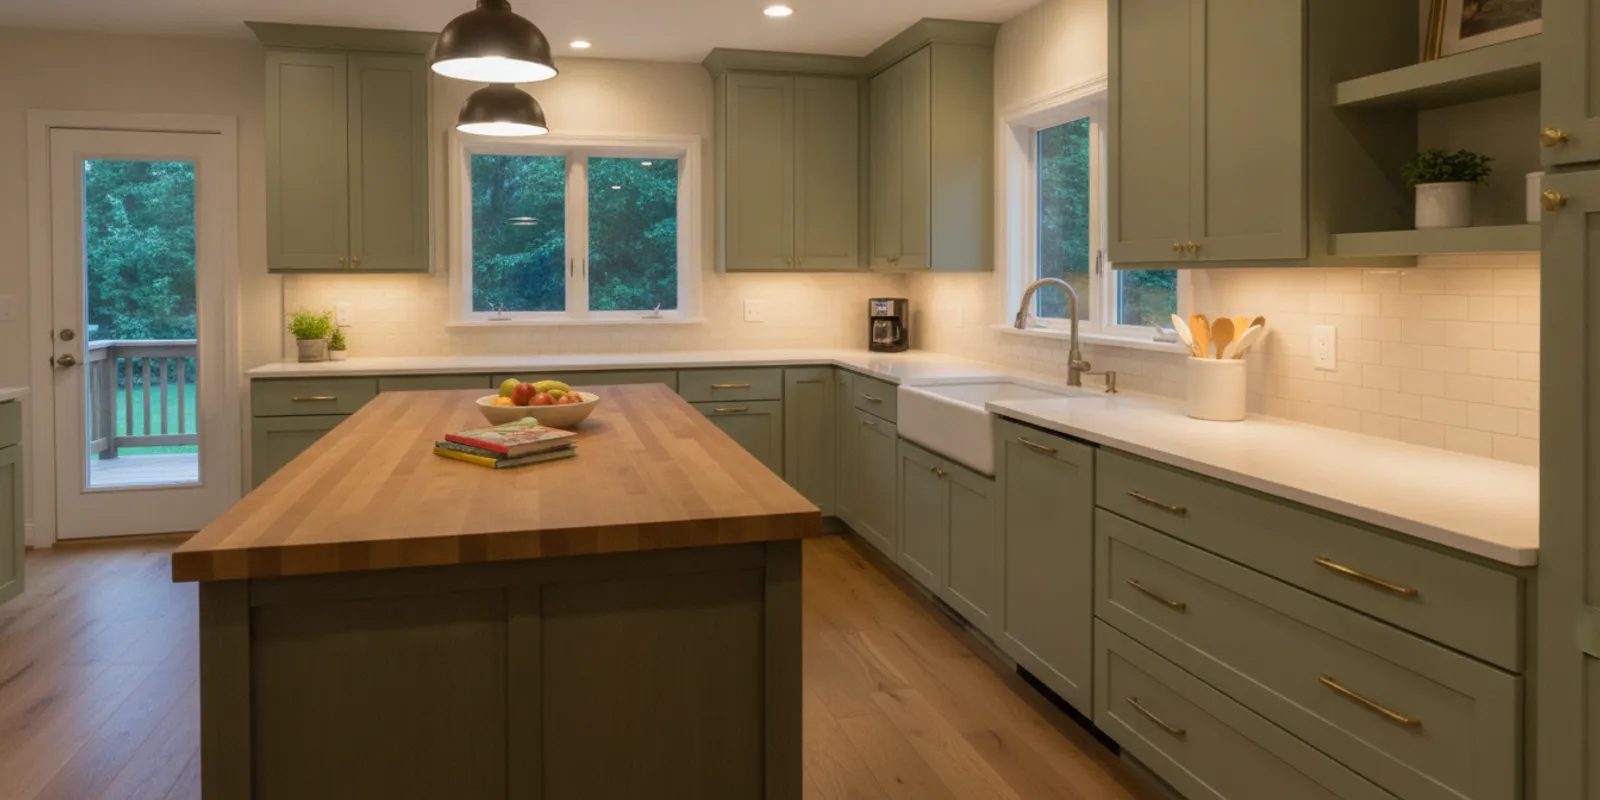
Plan under-cabinet lighting with guidance on fixture types, placement, wiring, controls, and the details to discuss before a residential estimate.
Under cabinet lighting installation can make a kitchen counter easier to use and help the room feel more thoughtfully finished. A good plan starts with how you work at the counter, then considers fixture type, placement, wiring, and controls before anyone cuts into a cabinet or wall. Here is what homeowners and property owners should decide before requesting an estimate.
Request a free electrical estimate
What should under-cabinet lighting do?
Under-cabinet lights are task lighting: they put light on the counter where you prepare food, read a recipe, or handle everyday kitchen work. They can also add a softer layer of light when the main ceiling fixtures are off. Decide which purpose matters most in your kitchen. A bright, even work surface may be the priority, while a gentle evening glow may call for dimming and warm color.
Walk through the room at the time of day you use it. Notice where your body or upper cabinets cast shadows, which counter areas need more light, and whether the backsplash reflects glare. Consider how light from the ceiling behaves, too. Under-cabinet fixtures complement general room lighting; they do not necessarily replace it. The goal is a balanced arrangement, not simply the brightest possible strip.
Think about the counter as several work zones. A sink, food-preparation area, and coffee station may have different needs. If the kitchen has a peninsula or open shelves, identify those separately rather than assuming one continuous run of cabinets. These observations help an electrician understand what you want the lighting to accomplish.
Which fixture options should you compare?
Most planning begins with the form of the light source and how it will fit beneath the cabinets. Common choices include linear LED strips or bars, tape or ribbon-style LED systems, and individual puck-style fixtures. Each can work in a suitable layout, but appearance, spacing, installation details, and access for maintenance differ.
- Linear bars or fixtures: These provide a defined, consistent light along a cabinet section. They can be a good fit when you want a finished fixture rather than a row of separate points. Check the fixture dimensions and how it will sit near cabinet edges.
- LED tape or ribbon systems: These can follow longer or less regular cabinet runs and may be less visually prominent. The system still needs a suitable power supply and a plan for hiding wiring and components. Confirm that the selected parts are intended to work together.
- Puck lights: These create separate pools of light. Their spacing and position matter; gaps between pools can make the counter look uneven. Consider whether that patterned effect suits the kitchen and task.
Compare more than the shape of a fixture. Look at the light output, color appearance, dimming compatibility, installation method, and the manufacturer's instructions. In a kitchen, easy-to-clean surfaces and a discreet profile can matter as much as the fixture's appearance in a product photo. Ask how the selected system will look from normal standing and seated views, not only from directly underneath the cabinet.
LED technology is widely used for efficient lighting, but efficiency alone does not determine whether a product suits your project. The U.S. Department of Energy provides consumer information on energy and lighting at Energy.gov. For the actual installation, rely on the product instructions and a qualified residential electrical professional to evaluate the specific fixture and circuit.
How do color and brightness affect the result?
Light color influences the appearance of counters, cabinet finishes, food, and backsplash materials. A warmer tone can feel comfortable in an evening kitchen, while a more neutral tone may suit a work-focused space. Neither is right for every home. If you can, compare samples or product demonstrations against the actual finishes in the room. A light that looks pleasant against a white display board may look different beside your own wood, stone, or tile.
Check that the fixtures planned for one continuous work area have a consistent color appearance. Mixing products or combining different batches can make a counter run look mismatched. If several zones will use different fixtures, decide whether their light should match or whether a deliberate contrast is part of the design.
Brightness should be judged at the counter, not by a headline product claim alone. Cabinet depth, fixture position, backsplash reflectivity, and the distance from the light source to the work surface all affect the impression. Dimming gives more control across cooking, cleaning, and evening use, provided the dimmer and lighting components are compatible. Confirm compatibility before choosing equipment rather than assuming any dimmer will work with any LED fixture.
Where should fixtures sit beneath the cabinets?
Placement affects both useful light and glare. A fixture pushed too far toward the wall may leave the front of the counter dim. One placed close to the front edge may be visible from across the room or create uncomfortable glare. The best position depends on the cabinet construction, fixture profile, counter depth, and sightlines in the room.
For each cabinet run, consider where the light should fall on the work surface. Look at the counter from the usual standing position and from adjacent rooms. Note glass-front cabinets, open shelves, range hoods, trim, and any decorative valance that could hide or block a fixture. If the cabinets do not extend over a particular work area, that may call for a different lighting approach instead of extending a strip without evaluating the layout.
Also plan transitions at corners and breaks. A continuous-looking result may require connectors or carefully placed sections, while a series of separate fixtures can leave visible dark spots. The electrical and visual plans should match: mark which cabinet sections receive light, where connections need to go, and where a power supply or driver can be kept accessible. Do not permanently cover components unless the product instructions and installation plan allow it.
Photos of the kitchen can help communicate the layout. Include a wide view and closer views of the underside of the cabinets, backsplash, outlets, and any areas where you want a switch. AllFix's project gallery can also help you think about finish details and the look you want, though every kitchen has its own conditions.
What wiring and power questions need an answer?
Wiring is one of the most important parts of planning because the right approach depends on the existing electrical setup, the chosen fixtures, and how you want to operate them. A plug-in system may be an option in some kitchens, while another project may call for a different power connection or concealed wiring. Do not assume that an existing receptacle, switch, or circuit is automatically suitable for the new lighting.
An electrical professional can assess the intended equipment, available power, circuit conditions, and the route for wiring. They can also discuss whether the installation can use an existing control or whether a new switch or other control is appropriate. Where wiring passes through or behind cabinetry, the route must account for the cabinet construction and leave components accessible where required. Avoid drilling, cutting, or connecting wiring based only on a product diagram; those details need to be evaluated for the actual home and applicable requirements.
Before the visit, gather the product information if you have already selected fixtures: manufacturer, model, installation instructions, power supply details, and dimmer requirements. If you have not chosen products, say so. An estimate discussion can clarify what needs to be selected and what site details should be confirmed before materials are finalized. AllFix provides residential electrical services; use the service page to explore the appropriate service conversation.
Which controls make the lighting easier to use?
Choose controls around the way the kitchen is used. A wall switch is familiar and easy to reach when entering the room. A dimmer can make task lighting more flexible, but only when it is compatible with the lighting system. Some products include their own controls, and some systems offer additional control methods. Avoid selecting a control based only on convenience or appearance before confirming that it works with the fixtures and power supply.
Think about whether under-cabinet lights should operate independently from ceiling lights. Separate operation lets you use counter lighting without turning on every fixture in the kitchen. If the lighting is divided into zones, decide whether each zone needs its own control or whether one control is simpler. More controls can add flexibility, but they can also make the system less intuitive if their purpose is unclear.
Consider the location of a switch before work begins. A switch should be convenient to reach and should make sense with the room's existing controls. If you are remodeling, coordinate its location with cabinet plans, appliances, backsplash work, and any other electrical changes. A small change in cabinet layout can affect where wiring can be routed or where a control can be placed.
How should lighting fit into a kitchen update?
If cabinets, counters, or backsplash materials are changing, include the lighting plan early. Cabinet dimensions and trim can influence fixture placement. A new backsplash can change how light reflects, while a new counter may alter the working surface or the way existing outlets and switches are used. Coordinating these decisions helps reduce rework and gives the people doing the project a shared understanding of the finished layout.
Make a simple plan that shows cabinet runs, work zones, intended fixture locations, control preferences, and any known obstacles. Identify whether the cabinets will remain as they are or be modified. If you are planning a larger kitchen project, AllFix's remodeling information is a useful starting point for discussing the broader scope. For smaller repair or property-maintenance needs around the same room, see handyman services. Those pages describe separate areas of work; the right scope depends on the project.
Do not treat the lighting plan as a reason to change every part of the kitchen. Start with the practical goal and the condition of the room. A focused installation may address a dark counter, while a kitchen update may need coordinated decisions about cabinets, finishes, and electrical work. Describing what stays and what changes helps make the estimate discussion specific.
What information helps with an estimate?
A useful estimate starts with a clear description of the work, not a guess based on a generic fixture or room size. Collect a few details before contacting a contractor:
- Approximate number and length of cabinet sections where you want lighting.
- Photos showing the full kitchen, cabinet undersides, counter, backsplash, existing switches, and nearby outlets.
- Your preferred light appearance, desired brightness, and whether dimming is important.
- Whether you prefer a visible fixture, a concealed lighting system, or need guidance choosing.
- How you want to control the lights and whether they should operate separately from the main kitchen lights.
- Any kitchen remodeling, cabinet, counter, or backsplash work planned at the same time.
- Known concerns, such as limited access below cabinets or an existing fixture that should be replaced.
Be clear about what you have not decided yet. You do not need to select every product before asking questions. The purpose is to explain the desired result and give the professional enough context to identify what must be checked. AllFix uses a free-estimate model; project pricing depends on the actual work and conditions rather than a published one-size-fits-all price.
AllFix serves property owners in Grant and Adams Counties, with Moses Lake as its primary service hub. Available work can vary by location, so check the service area information when confirming whether your address is covered. AllFix is a locally owned contractor serving homeowners and other property owners, with handyman, remodeling, residential electrical, and commercial property services. Electrical work is residential; this article does not describe commercial electrical service.
How can you review the plan before installation?
Before work starts, make sure the agreed scope is understandable. It should identify the cabinet areas included, the lighting equipment or selection responsibilities, the intended control arrangement, and any related wiring or finish work. Ask what remains uncertain and what needs to be confirmed at the home. If the project overlaps with cabinet or backsplash work, clarify who is coordinating each step and when electrical work should take place.
Review product compatibility and placement together. Check that the dimmer, power supply, and fixtures are intended to operate as a system. Confirm how visible components will be positioned and how the lights will look at the counter. A quick review of the plan can catch an overlooked cabinet section or a control location that would be inconvenient every day.
AllFix describes its work and estimate process through its residential electrical page. For questions about a project in Grant or Adams County, contact the team directly and share the layout and goals. An estimate is the right place to clarify the work and pricing for the actual home.
Contact AllFix to discuss your lighting plan
Frequently Asked Questions
Can under-cabinet lights be added without replacing the cabinets?
Often, the planning starts with the cabinets that are already in place, but fixture fit and a suitable wiring route depend on their construction and the electrical conditions. Share photos and have the installation evaluated before assuming a particular system will fit.
Are LED strips or individual puck lights better?
Neither option is best for every kitchen. Linear or tape-style systems can provide a more continuous band of light, while puck fixtures create separate pools. Compare the desired look, cabinet layout, spacing, controls, and product requirements before choosing.
Should under-cabinet lighting have a separate switch?
Separate operation is useful when you want counter lighting without turning on the ceiling lights. Whether that means a wall switch, dimmer, or another compatible control depends on the selected equipment and the existing setup. Decide how you want to use the lights and ask an electrical professional to assess the options.
What should I have ready before requesting an estimate?
Share your address, photos, cabinet-run dimensions if available, desired light locations, and preferences for color, dimming, and controls. Mention any planned cabinet or countertop work. If you have chosen fixtures, provide their product information; if not, explain the result you want.
Plan around the kitchen you use
The most useful under-cabinet lighting plan fits the actual work surfaces, cabinet layout, and way people use the kitchen. Decide what needs better light, compare fixture styles, and discuss placement, wiring, and controls before installation begins. A clear scope and a professional review help turn those choices into a practical residential lighting upgrade.
Tell Us About Your Project
Fill out the form below and we'll contact you within 1 business day.